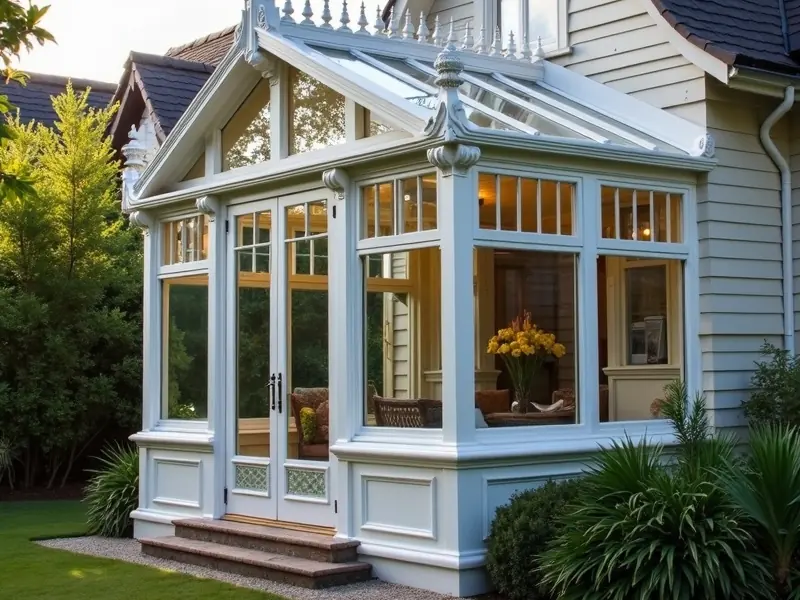
Traditional

 Pro Conservatories · Contemporary
Simple, sheltered and made for smaller spaces.
Enquire about this style09 277 9000
About the style
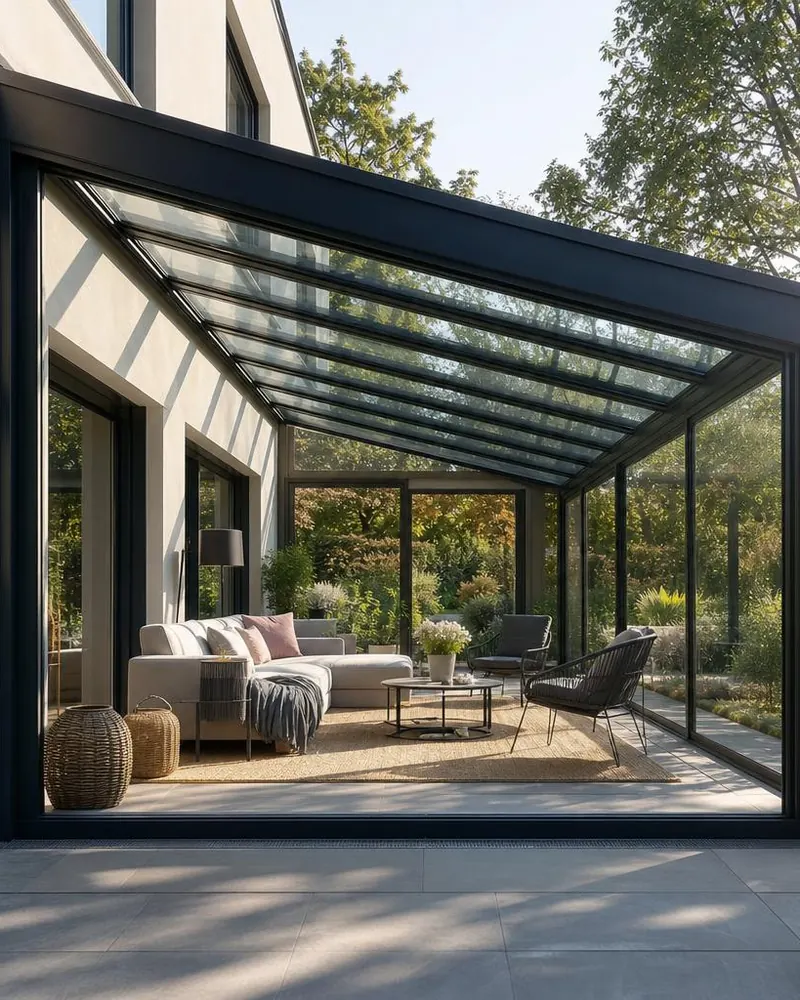
A lean-to has a single sloping roof that runs down from the wall of the house: the simplest and most adaptable conservatory shape. Because it needs little height, it fits under eaves and upstairs windows where other styles can't.
Built over a patio or deck, it turns an exposed outdoor area into a sheltered room you can use in any weather, while keeping the open feel of being outside. It is also the easiest style to stretch along the back of a house.
The Lean‑To / Patio Extensions shape at a glance. Every Pro Conservatory is designed around its home, so yours can differ.
Why choose it
A low roof line slips under eaves, gutters and upstairs windows.
Turns a deck or courtyard into a room you can use whatever the weather.
Runs along a wall as far as you like, ideal for wide, shallow spaces.
The simplest shape to design and build, which usually makes it the most economical.
The process
Tell us about your home and how you'd like to use the space. We'll talk through styles, sizes and options with you.
We design the conservatory around your house and confirm every detail with you before anything is made.
Every frame is fabricated to measure in our Auckland workshop.
Our own team installs it, and we're here afterwards if you need us.
Ready to Upgrade Your Home?
Tell us a little about your home and what you have in mind, and we'll get back to you.