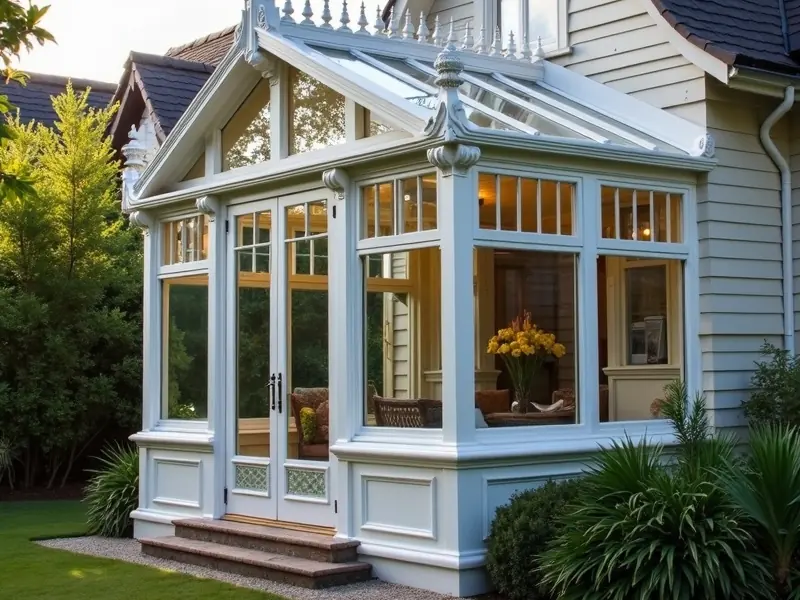


Approved Fabricator • Windows • Conservatories • Doors

Pro Conservatories · Custom

Custom Architectural Builds

Your shape, your roofline, designed around your home.

Enquire about this style09 277 9000
Roof
Gable, hipped, lean-to or a combination
Plan
L, T, P-shaped or bespoke
Feel
One of a kind
Ideal for
Unusual sites, larger projects, architect-designed homes
Custom Architectural Builds by Pro Conservatories

About the style

Tailored shapes, rooflines, and glazing systems for unique homes.

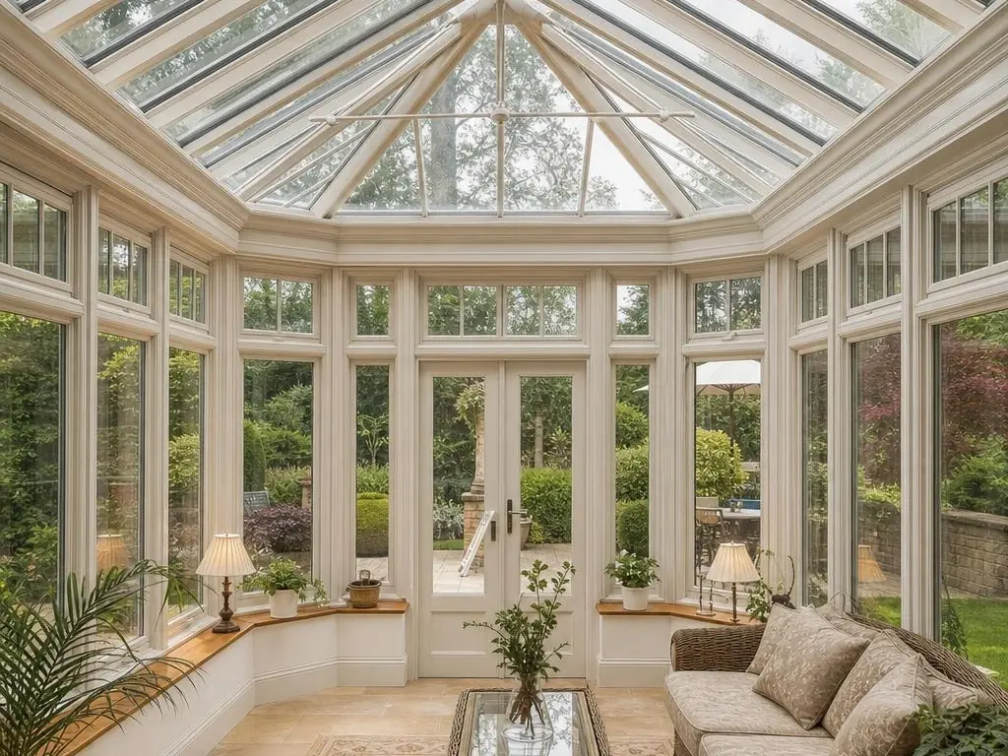
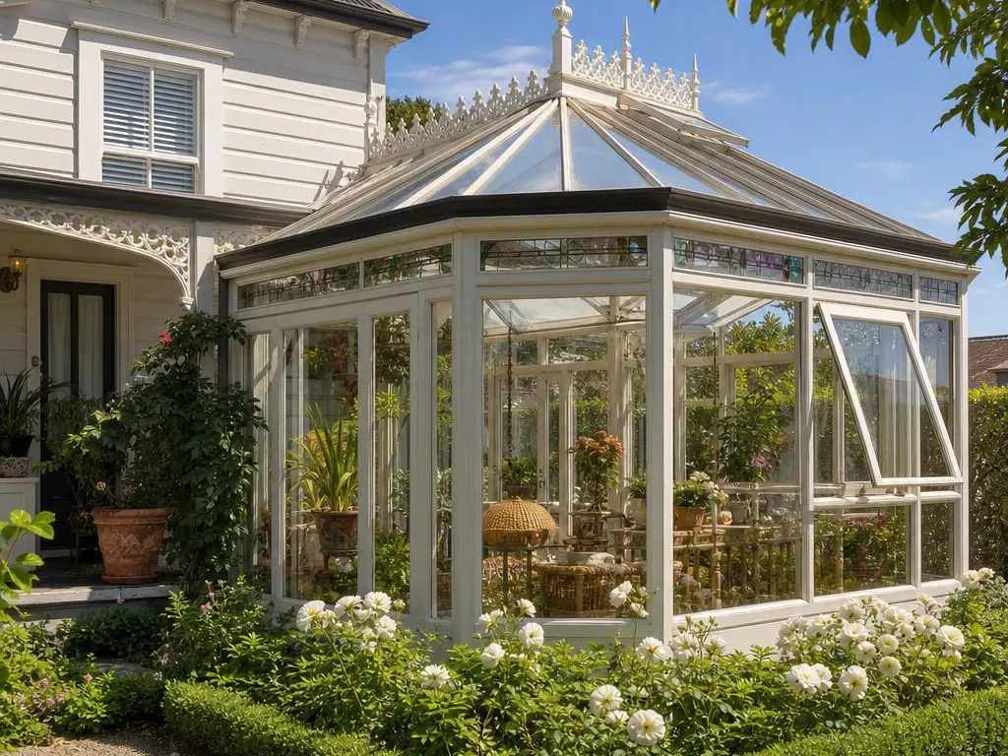
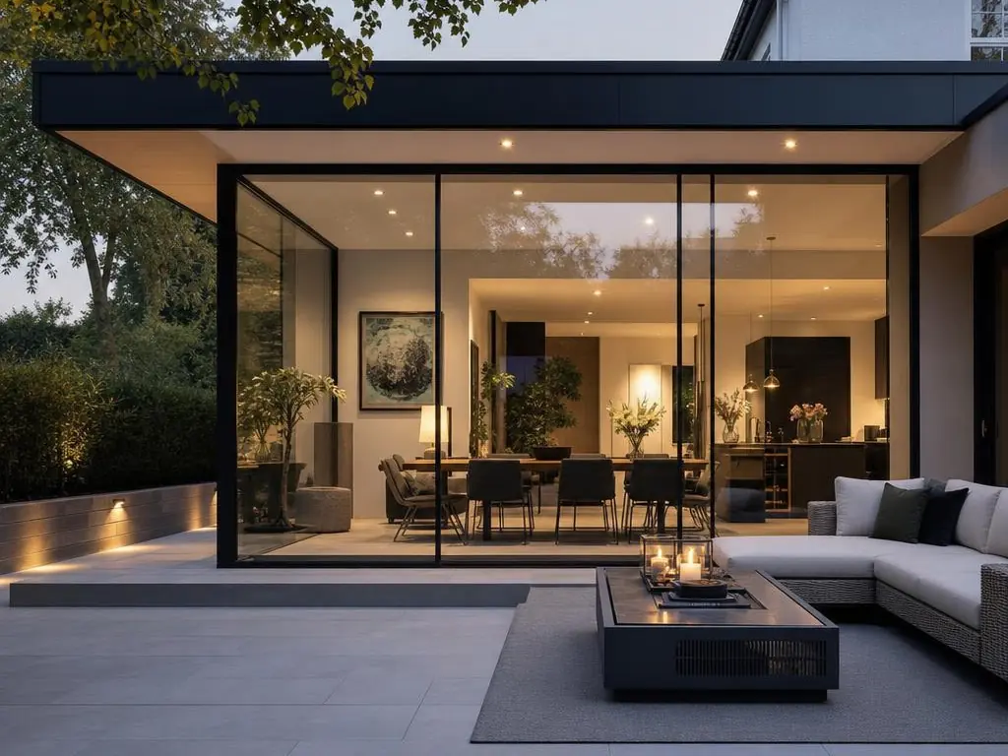
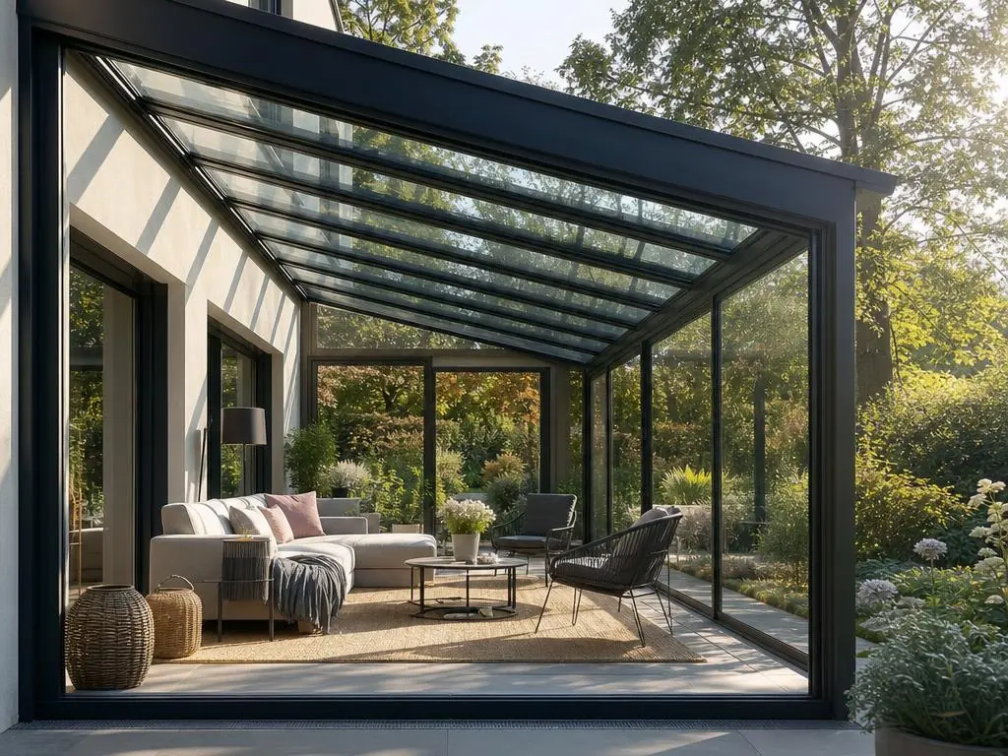
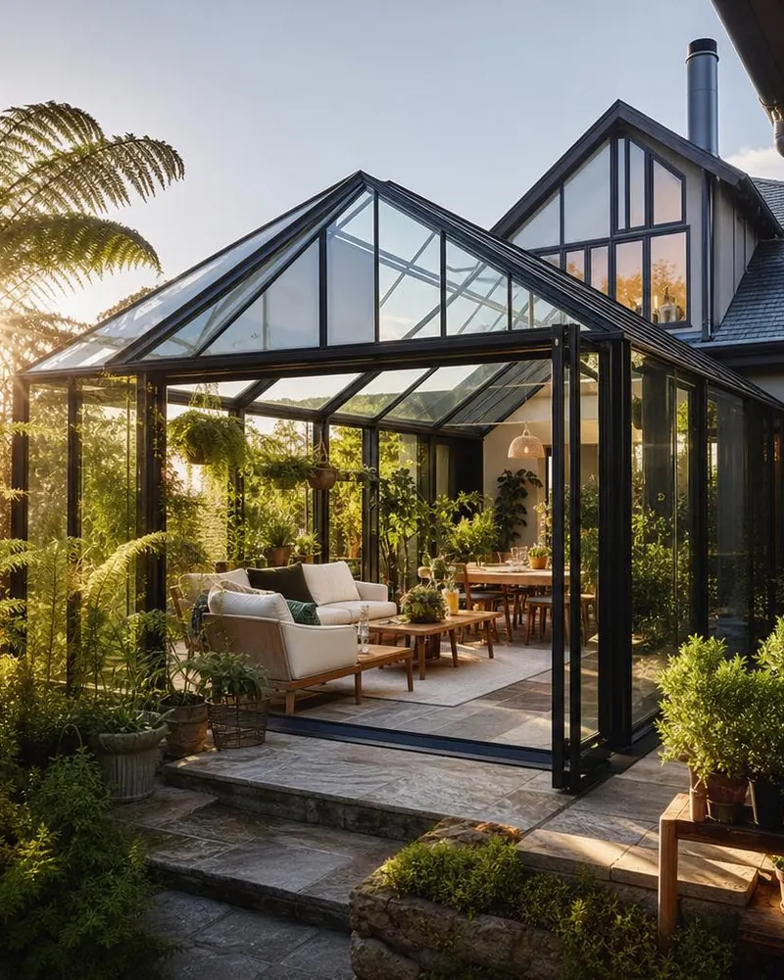
Not every home suits a standard shape. A custom build combines styles (a lean-to with a projecting gable, an Edwardian with a Victorian bay, an L or T shape that wraps around a corner) or starts from a clean sheet with your architect's drawings.

We work through the design with you, fabricate every frame to measure in our Auckland workshop and install it ourselves, so even complex rooflines and large areas of glass come together precisely.

Front view
HOUSElean-to wingprojecting gable
From above

The Custom Architectural Builds shape at a glance. Every Pro Conservatory is designed around its home, so yours can differ.

Why choose it

Why a Custom Architectural Build?

  • Any shape

    L, T and P shapes, wraparounds, and combinations of traditional and modern styles.

  • Your plans or ours

    Bring your architect's drawings, or develop the design with us.

  • Made to measure

    Every frame fabricated to fit, in our Auckland workshop.

  • One team, start to finish

    Design, fabrication, installation and aftercare, all handled by our own specialists.
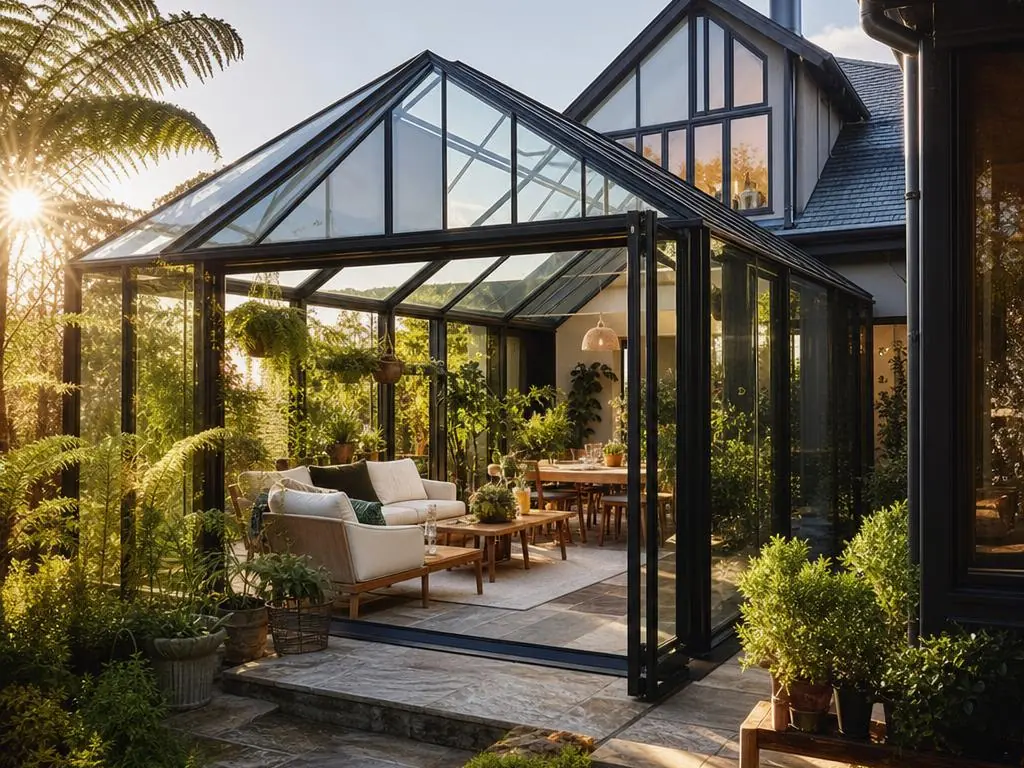
Custom Architectural Builds: the room in its garden

Ideal for

  • Corner and wraparound rooms
  • Large family extensions
  • Architect-designed homes
  • Sloping or tricky sites

Talk to us about yours

Options

Make it yours

Every Pro Conservatory is made to measure, so you choose how it looks, opens and performs.

  • Glazing

    Double glazing and thermal upgrades to keep it warm in winter and comfortable in summer.

  • Ventilation

    Smart ventilation, with opening windows and vents placed to keep the air moving on warm days.

  • Doors

    Hinged, sliding, stacker or bifold doors from the OMEGA® range we fabricate.

    See the OMEGA® range
  • Colour

    Frames powder coated from the Dulux colour range: classic white, black or anything in between.

    See the colour range

The process

How it works

  1. 01

    Talk to us

    Tell us about your home and how you'd like to use the space. We'll talk through styles, sizes and options with you.

  2. 02

    Design

    We design the conservatory around your house and confirm every detail with you before anything is made.

  3. 03

    Fabricate

    Every frame is fabricated to measure in our Auckland workshop.

  4. 04

    Install & aftercare

    Our own team installs it, and we're here afterwards if you need us.

Ready to Upgrade Your Home?

Let’s design your Custom Architectural Build.

Tell us a little about your home and what you have in mind, and we'll get back to you.